
Residential
Transitional Modern Pool and Landscape
Lakewood, Dallas, TX
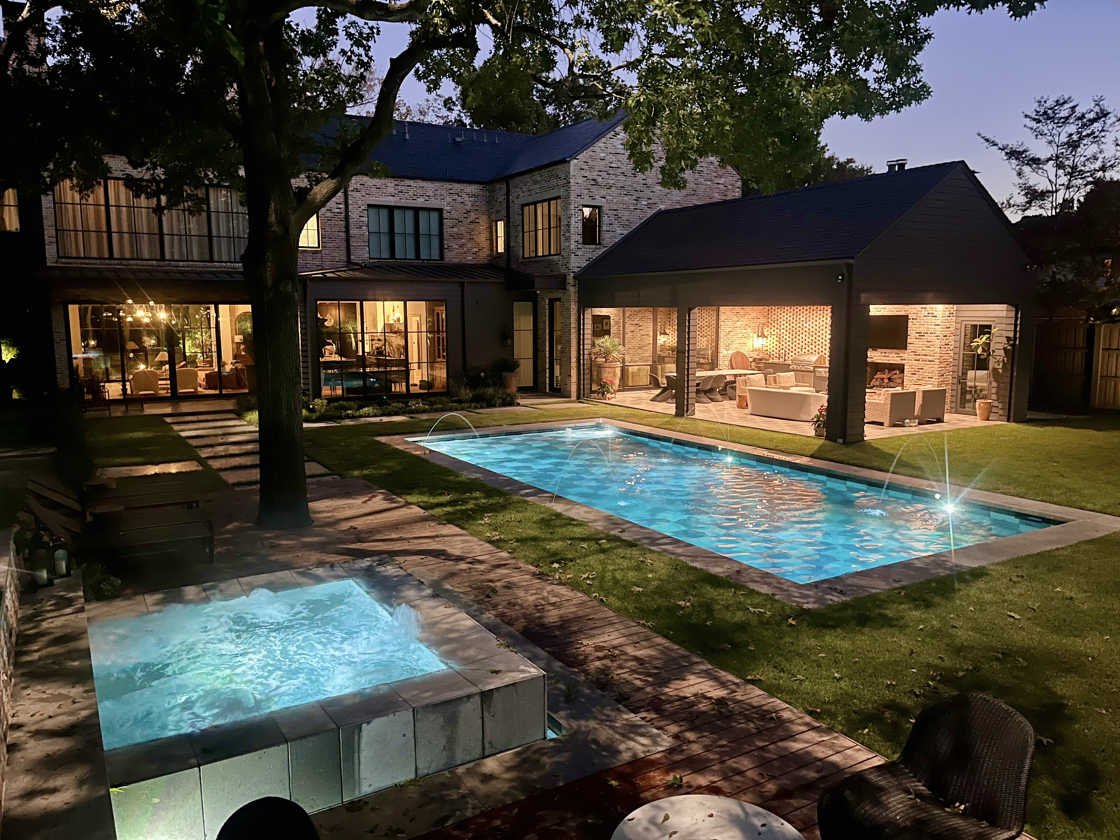
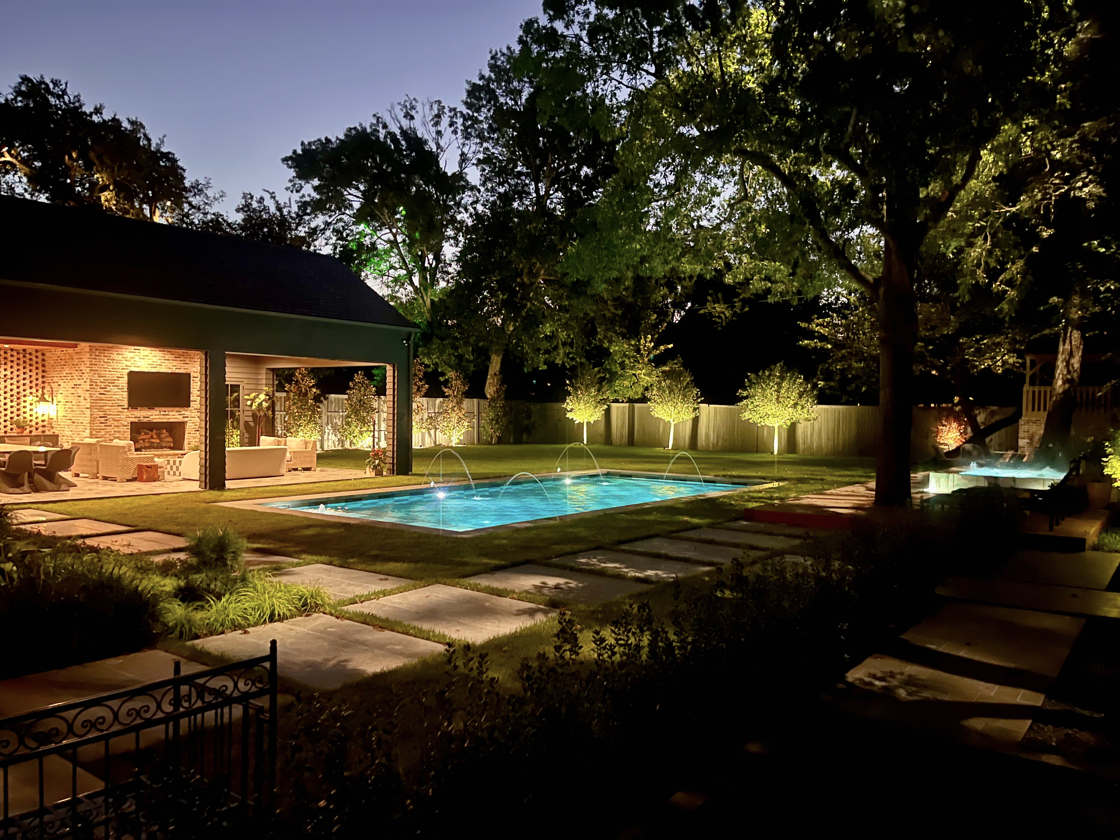
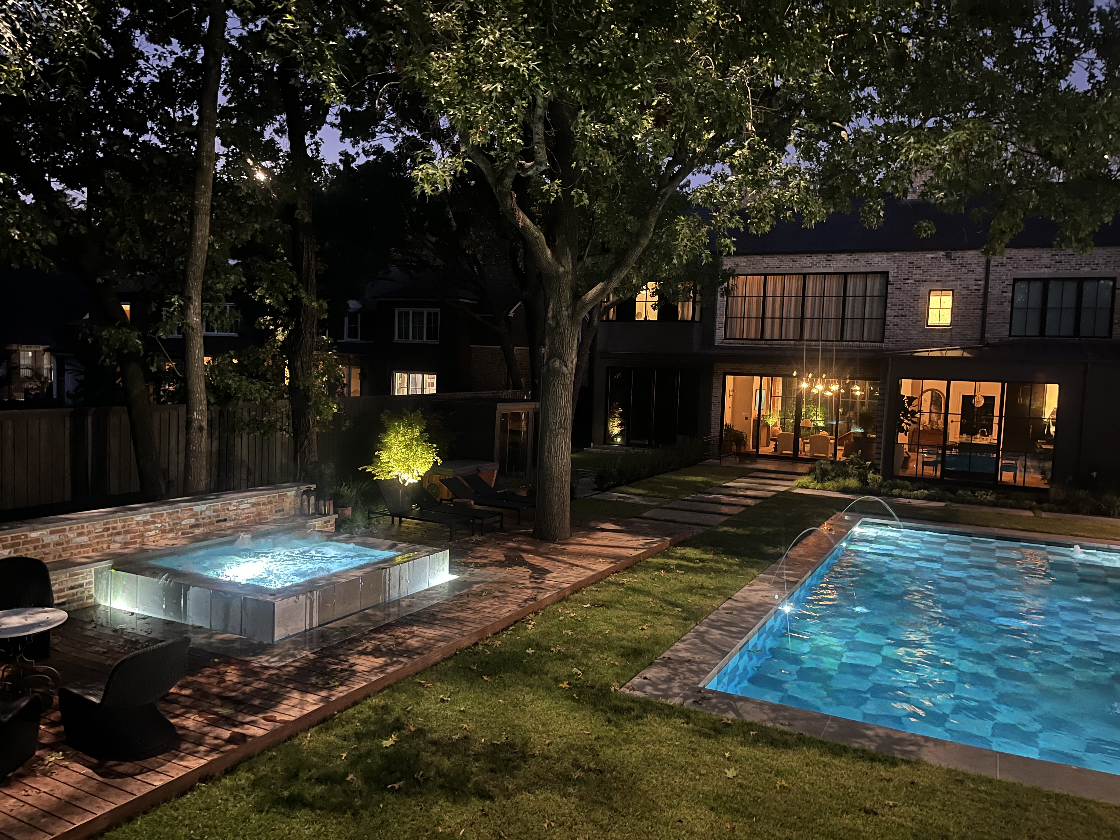

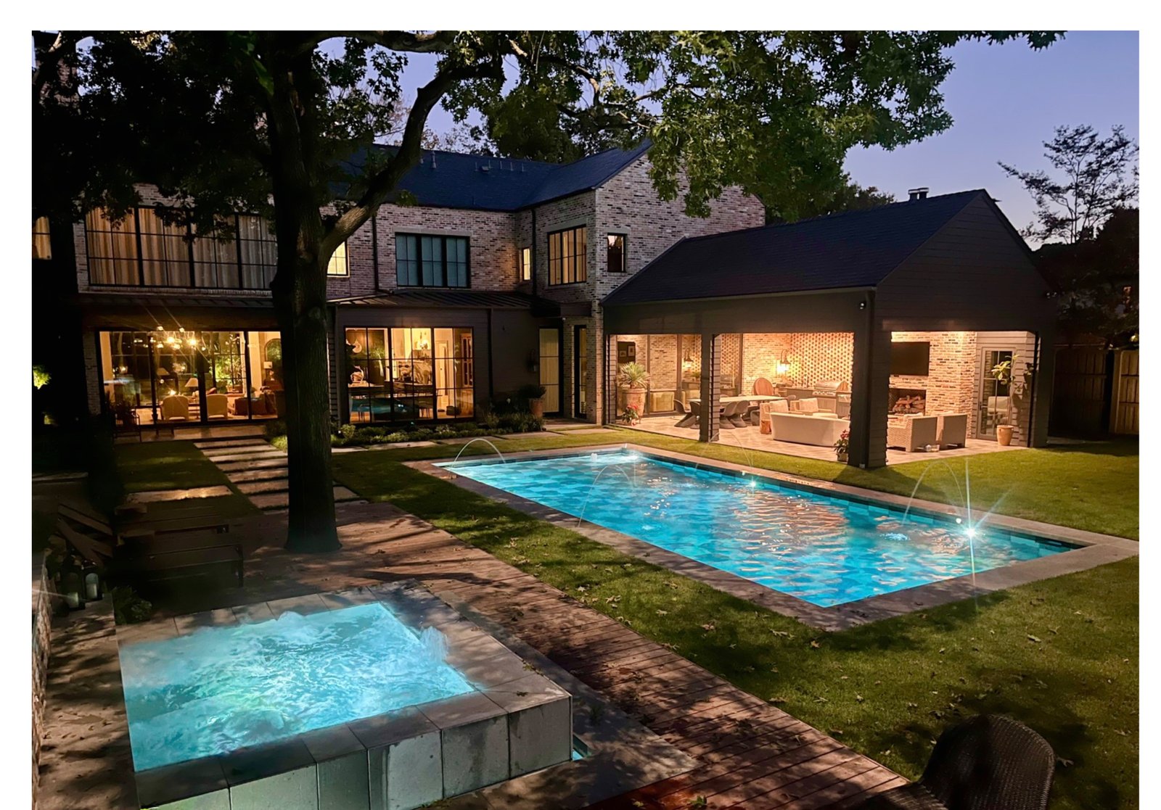
Located in the prestigious Lakewood neighborhood of Dallas, this Transitional Modern Pool and Landscape project was designed as a complete luxury outdoor living environment centered around family connection, recreation, wellness, and year-round entertainment. Situated on a generous estate-sized lot beneath a mature canopy of established trees, the design transforms the property into a private resort experience while preserving the timeless character that defines Lakewood living.
The homeowners envisioned a landscape that could comfortably accommodate everything from children's gatherings and neighborhood celebrations to quiet family evenings and personal wellness retreats. Original Landscape Concepts responded with a comprehensive landscape design-build solution that smoothly integrates custom pool design, outdoor living spaces, specialty gardens, architectural plantings, and recreational amenities into one cohesive estate environment.
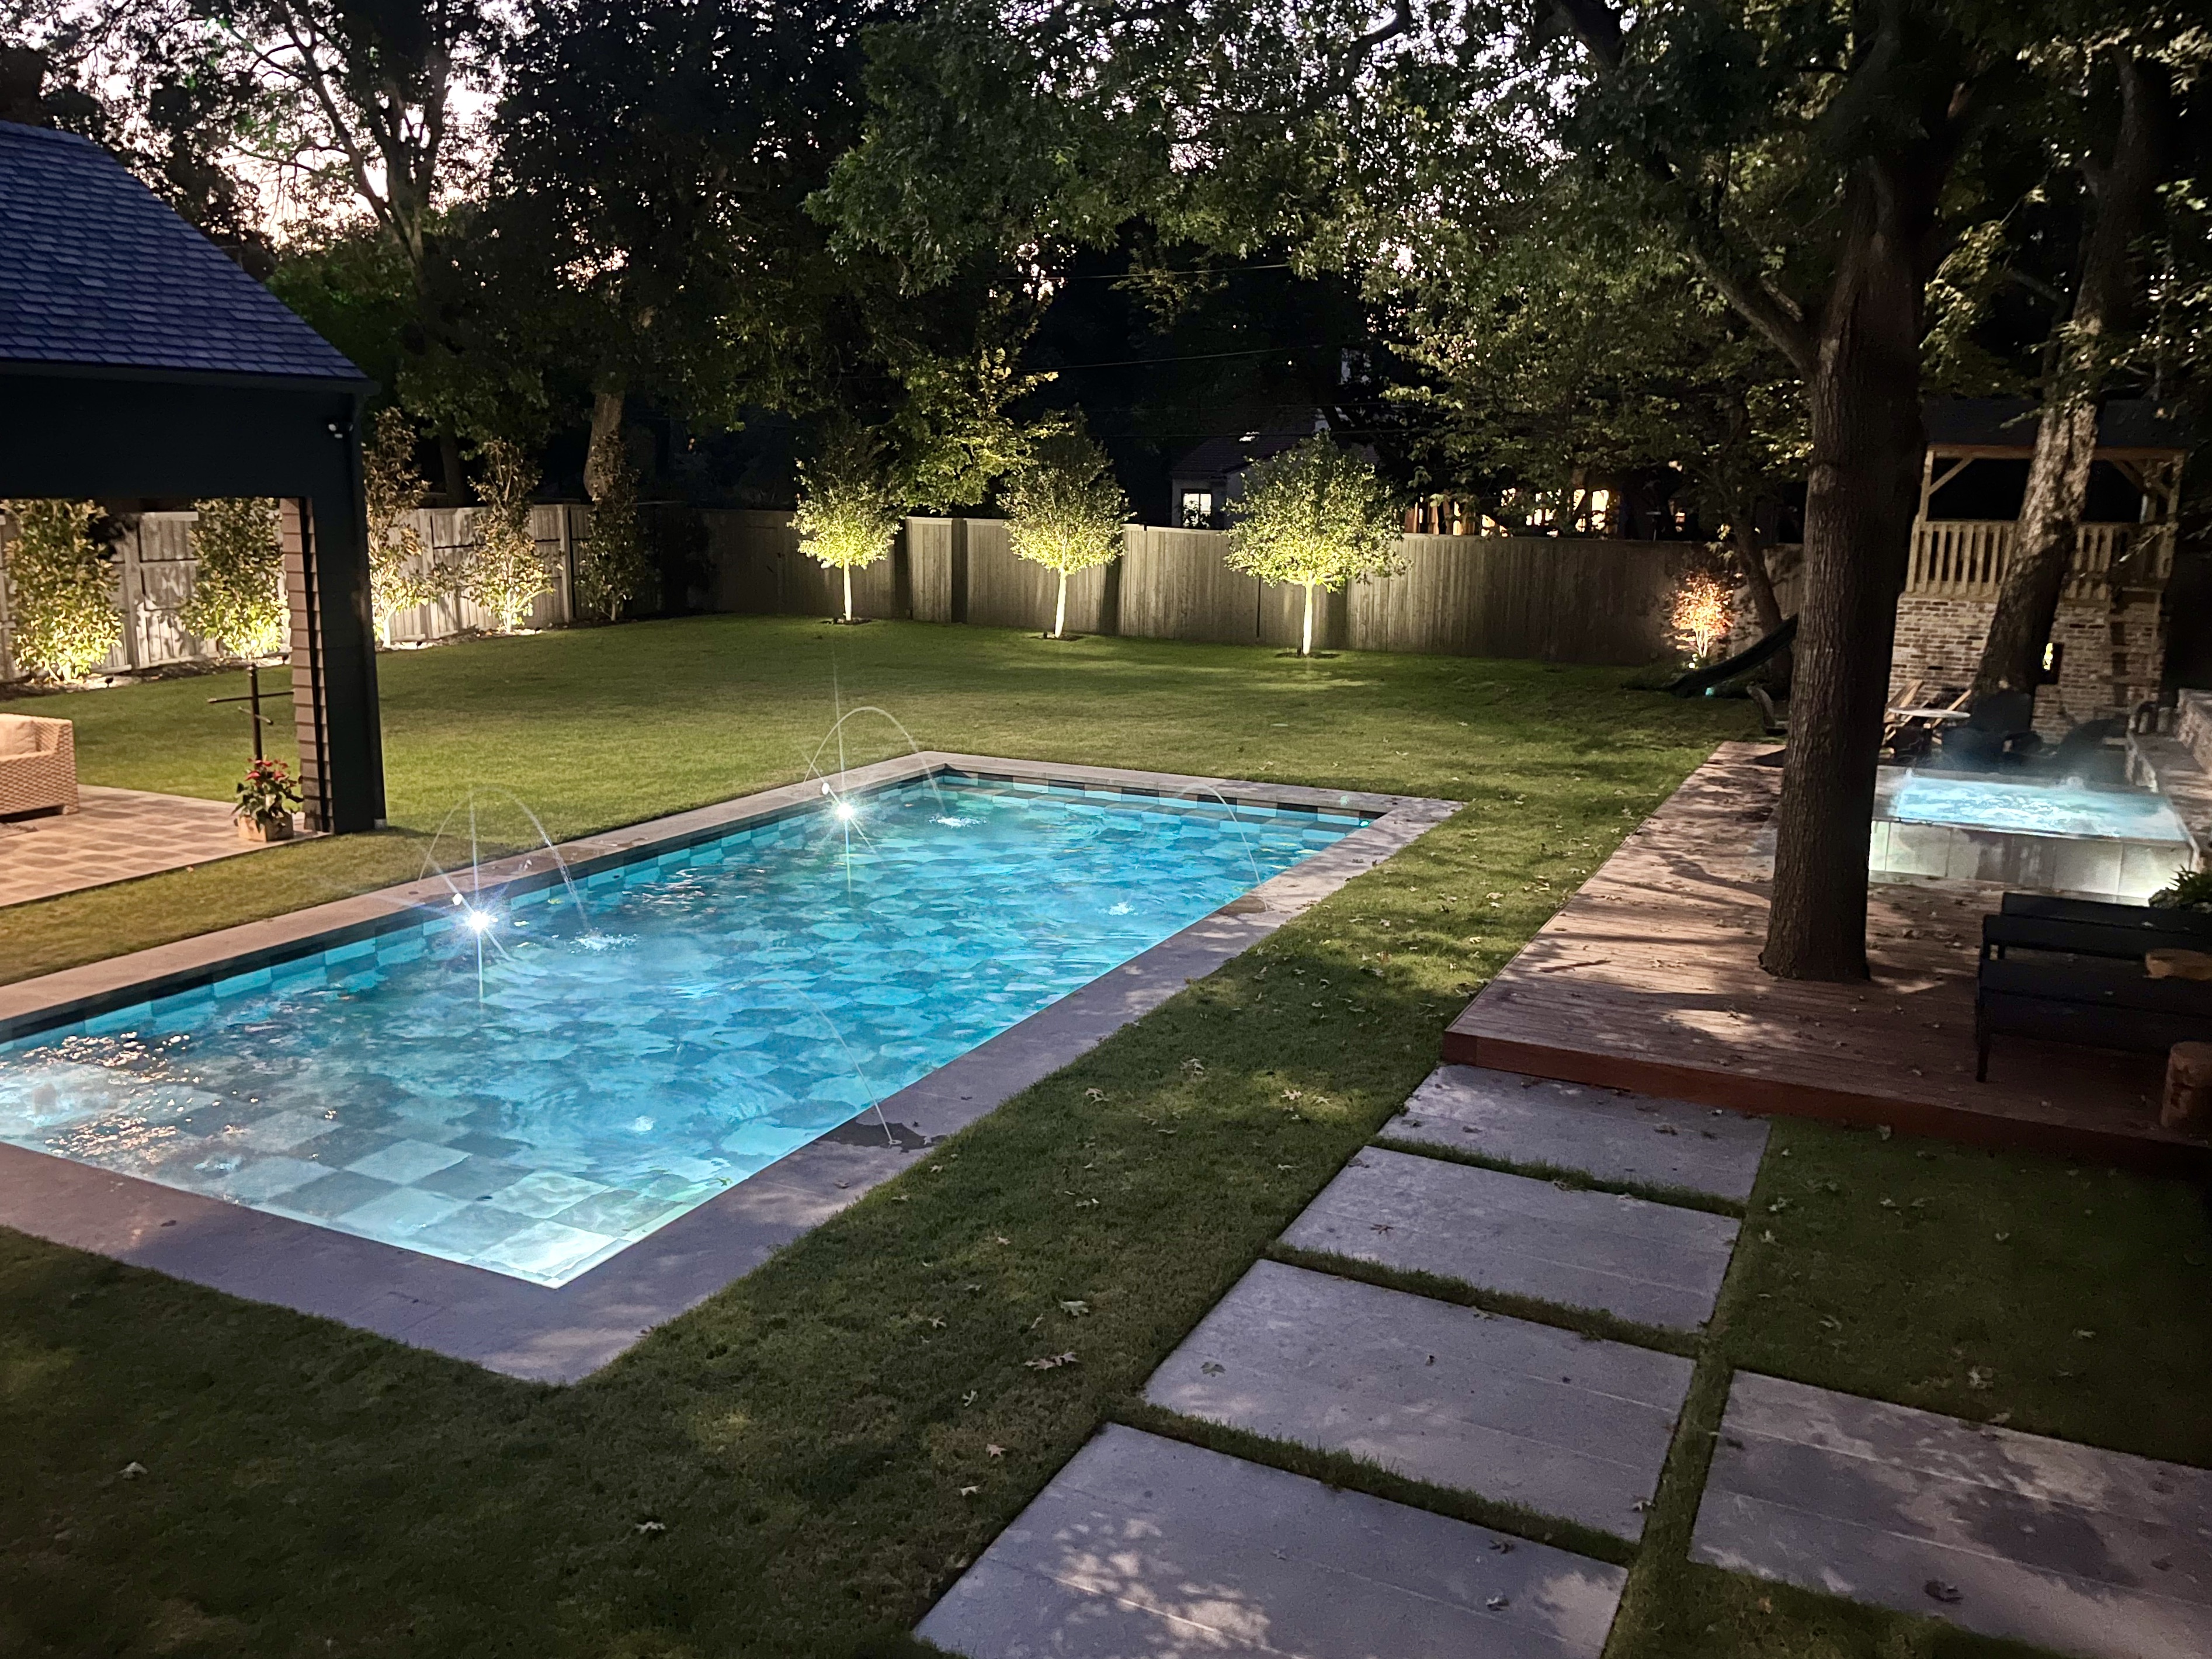
At the heart of the property is a custom swimming pool designed to function as both an energetic focal point and a calming visual element. The pool's clean geometry and large-format custom tile selections create an artistic statement that complements the transitional architecture of the residence. Water features provide movement and sound while preserving the serene atmosphere desired by the family. The pool is intentionally positioned within a broad expanse of Palisades Zoysia turf, allowing the lawn to flow directly to the water's edge and reinforcing the property's open park-like character.
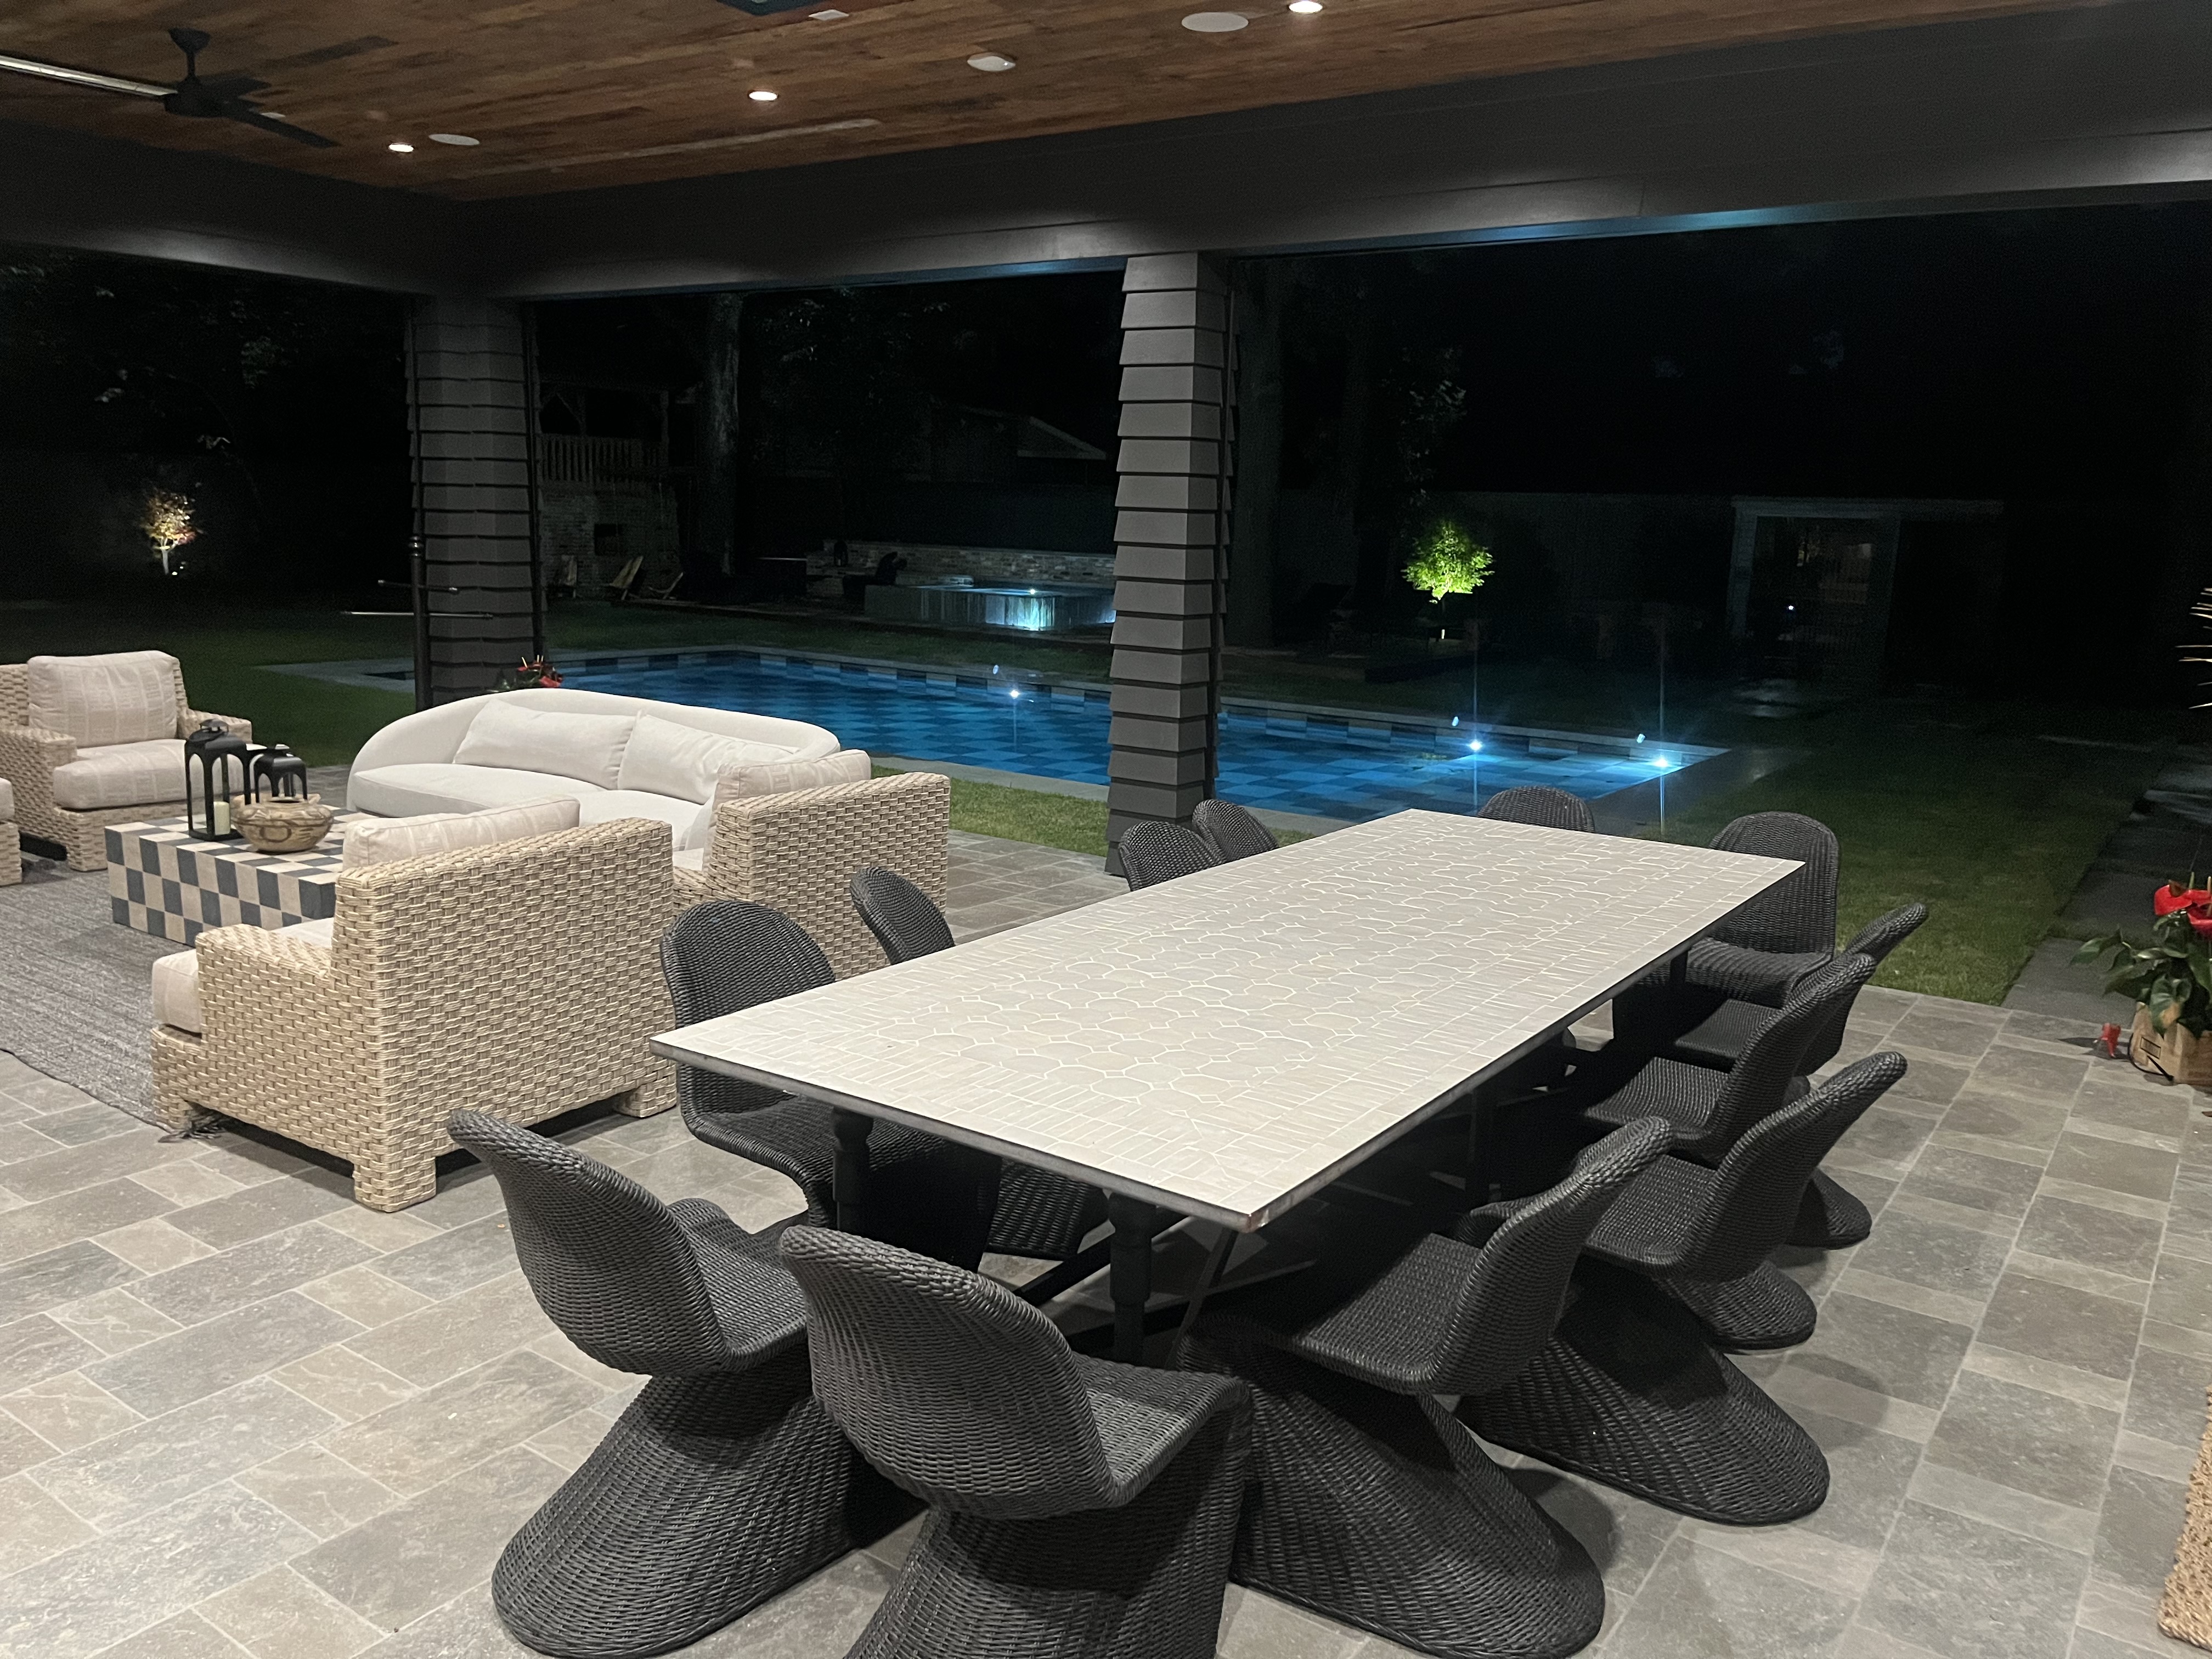
Adjacent to the pool, a large covered outdoor living lanai serves as the primary entertainment destination. Designed for multigenerational use, the space comfortably accommodates large family gatherings, children's events, dining experiences, and casual social interaction. The covered structure extends the home's living area outdoors while maintaining uninterrupted views across the landscape.
Throughout the project, careful attention was given to visual organization and spatial definition. The fencing system was finished in Sherwin-Williams Urbane Bronze, creating a sophisticated earthy backdrop that subtly captures domain without visually enclosing the property. This restrained color palette enhances the modern aesthetic while allowing plant material and architectural elements to remain the primary focus.
Strategically positioned Claudia Wannamaker Magnolias establish privacy, create urban buffering, and provide year-round structure along key property boundaries. Groupings of specially selected live oaks help conceal utility lines while reinforcing the established woodland character of the neighborhood. Together, these canopy elements create a layered landscape that feels significantly larger than the actual property dimensions.
The deeply shaded portions of the estate were transformed into intimate garden rooms through the introduction of cloud-form Japanese Maples. These sculptural specimens create moments of discovery and visual refinement while providing seasonal beauty and textural contrast beneath the larger tree canopy.
A distinctive feature of the project is the dedicated wellness courtyard located adjacent to the home's fitness room. This private retreat includes a custom outdoor sauna, cold plunge area, outdoor shower, and secluded garden spaces designed to support recovery, relaxation, and personal wellness. Nearby, a large turf meadow serves as a flexible destination for yoga, stretching, meditation, and post-workout cooling. The result is a complete wellness environment integrated directly into the landscape experience.
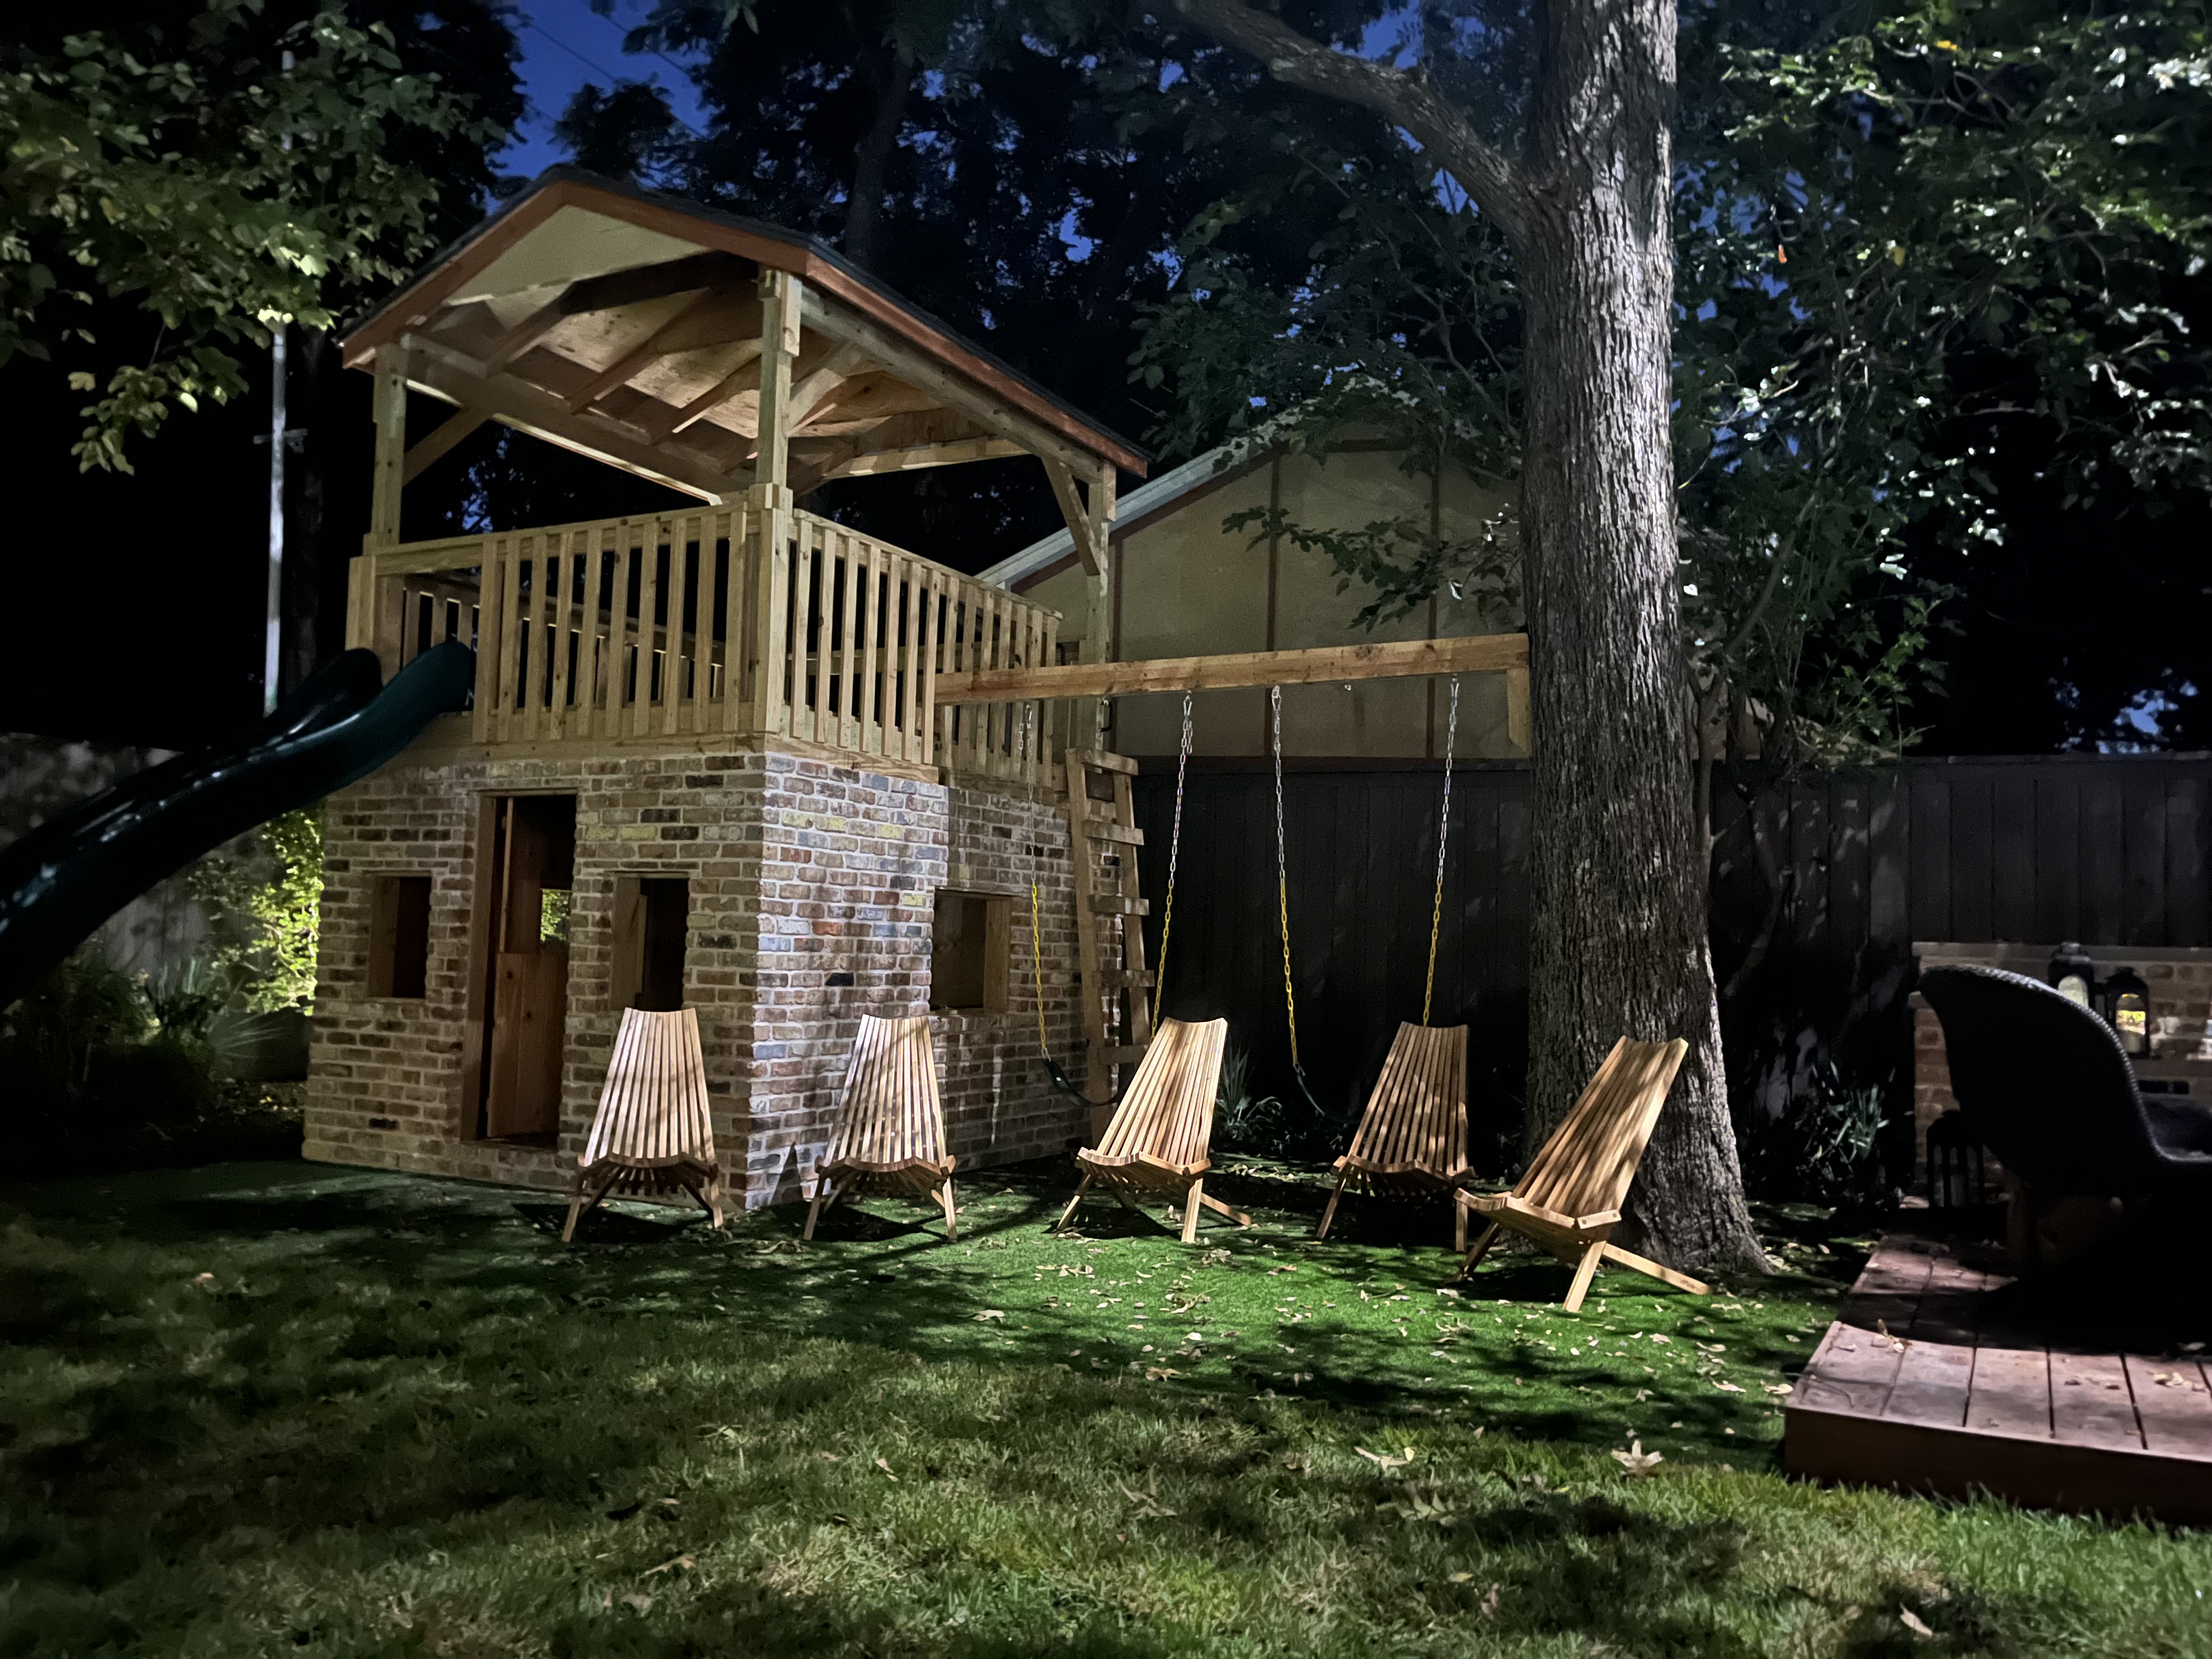
Family recreation was also an important design objective. A custom playground and gathering areas provide opportunities for children while remaining visually consistent with the overall design aesthetic. The landscape balances active and passive uses, allowing multiple generations to enjoy the property simultaneously without conflict.
Landscape lighting was carefully integrated throughout the project to extend functionality into the evening hours. Architectural lighting, tree illumination, garden accents, and pool lighting combine to create a warm nighttime environment that highlights the property's best features while enhancing safety and usability.
Today, this Lakewood Dallas estate represents a complete expression of luxury residential landscape design. Through thoughtful planning, custom pool construction, specialty gardens, wellness amenities, outdoor living spaces, and carefully curated plant selections, Original Landscape Concepts created a timeless outdoor environment that supports modern family living while celebrating the unique character of one of Dallas' most desirable neighborhoods.
Get in Touch
We look forward to discussing the design and build of your project. Call (972) 380-1659 or send a note below and we'll reply within one business day.
50+ years combined experience · In-house crew with a trusted trade network